English
 Chinese
Common Quality Problems in Custom Hot Induction Large Diameter Bend Pipe Manufacturing — Insights from a Senior Third-Party Inspector
Common Quality Problems in Custom Hot Induction Large Diameter Bend Pipe Manufacturing — Insights from a Senior Third-Party Inspector
As an inspector with many years of experience in third-party inspections of piping and fittings, I have seen many projects with custom hot-induction large-diameter bend pipes from different manufacturers. I am fully aware that the combination of process parameter control, raw material conditions, and equipment precision in the hot-induction bending and forming process renders these products highly vulnerable to quality defects at multiple critical stages. From the perspective of inspection practice, the common problems encountered in the inspection process are summarized as follows.
First, there are deviations of geometrical dimensions. During induction heating and the application of bending torque, the outer radius of the bend is in tension, while the inner radius is in compression. Often, problems like excessive ovality and localized wall thinning are due to improper setting of the heating band width or non-synchronization of the feed rate with the heating rate. The typical acceptance criteria establish strict limits for wall thinning on the external radius. Exceeding those limits carries risks of stress concentration and possibly cracking during later pressurized operation. Inspections need to measure wall thickness and outer diameter in several cross sections, for example, at the beginning, in the middle and at the end of the bend. Spot checks at one location often do not provide a reliable indication of the forming quality.
Second, there are issues concerning the metallurgical structure of the heat-affected zone (HAZ). Induction bending involves rapid local heating and forced cooling. Improper selection of the cooling medium or control of the cooling rate can cause problems such as grain coarsening, uneven hardness distribution and the formation of hard and brittle microstructures such as martensite in the bend body and the HAZ. These issues are often invisible to the naked eye and are only detectable by methods such as comprehensive hardness testing and metallographic sampling. Experience shows that if the manufacturer does not carry out normalizing or tempering in time after bending, or if the temperature uniformity of the heat treatment furnace is not guaranteed, the performance of the products in the same batch may vary greatly, which will cause potential risks in future use.
Thirdly, there are surface and near-surface defects. Surface defects such as over-burning and localized oxide scale nodules can easily occur due to insufficient temperature control during the induction heating process, and, in extreme cases, fine wrinkles or cracks can develop on the outer arc of the bend. Cracks of this type are often initially small and can be easily missed during visual inspection, but they can be identified using magnetic particle or penetrant testing. The inner arc of the bend can also have a wrinkling effect or local wall thickening caused by material compression, which can restrict the internal flow of fluids, so it is important to give special attention to this during inspection.
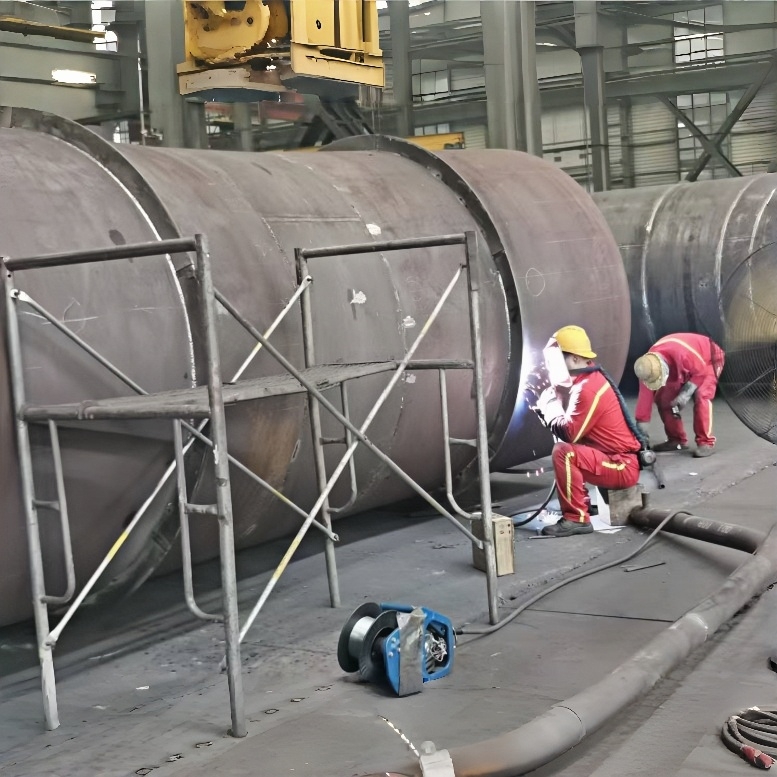
Fourth, there are internal defects found in non-destructive testing. During the ultrasonic testing, defects such as laminations or slag inclusions existing in the raw pipe before bending can be moved in position and morphology due to the deformation process, making the interpretation of the results. Meanwhile, the micro-cracks introduced by bending could show up as signal discontinuities, so the ultrasonic data must be combined with the results of radiographic testing to prevent omission or misjudgment of defects by the inspector. For large-diameter thick-wall bends, the changing curvature of the surface under inspection affects the probe coupling, which puts high demands on the operational expertise of the inspector.
Last but not least, regarding the verification of material documentation against the physical product, we have noticed that some suppliers do not match raw material heat numbers with the markings on the finished product, or the material certificates do not match the actual chemical composition. While not inherently manufacturing process defects, such “documentation-product mismatches” represent critical points for third-party verification, as they directly determine whether the final product satisfies contractual specifications and applicable standards.
To summarize, quality control of custom hot induction large-diameter bend pipe is a systematical work including heating processes, mechanical forming, heat treatment and inspection methods. Lack of control at any stage may bring possible risks to the finished product. This is where third-party inspection proves its value; independent and systematic procedures can detect these problems before delivery, thus ensuring the long-term safe operation of the pipeline system.
Mr. Ren from TUV
20+ Years of Global Steel Pipe Export Experience
https://www.petrolsteel.com/Contact-us.html
Zero Customer Claim Record
Stock Available for Fast Delivery
Professional QC & Technical Support
ALL AVAILABLE IN PESCO
SELECT PESCO, YOU WILL BE RIGHT
For more info and the price of high-quality custom hot induction large-diameter bend pipe and their specifications, please send us an inquiry; you will get a quick reply soon.
Tel/Fax: +86 10 8599 9168
Cell/WhatsApp/WeChat: 0086 159 0035 7871
Email: sales@petrolsteel.com, jackywinn@foxmail.com